
Closet Design in Mount Uniacke, NS — Planning a Closet That Actually Works
Not sure how to lay out your closet space? We help you plan the layout first, with a free 3D design consultation. Call (902) 707-3414 to get started.
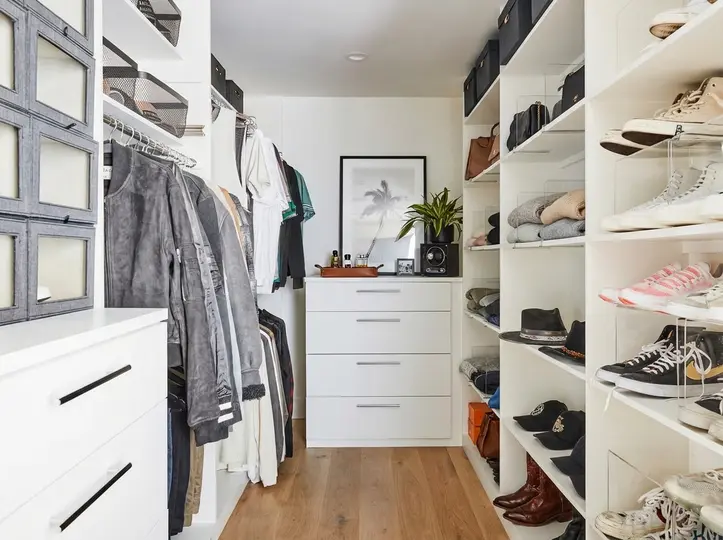
A closet that works well starts with a good plan — the right mix of hanging space, shelving, and drawers for how you actually get dressed and store things. Our closet design service walks you through that planning before anything gets built.
When You Need Closet Design
If you're not sure how to divide up your closet space, or you want to make sure a new layout actually fits everything you own, a design phase is worth doing first. This is especially useful for larger walk-in closets or awkward closet shapes where a standard layout won't work well.
Our Closet Design Process
We talk through what you need to store and how you like to access it, then measure the space and put together a 3D rendering of the layout. Once you're happy with the plan, we move into building and installing the closet system.
Closet Design Cost in Mount Uniacke
Design consultations are free once your project is under contract. Full project cost depends on the size of the closet and how much detail is built in, and we'll give you a clear quote before any work starts.
Why Choose Us
Our design work is handled by the same team that builds every closet system, including a Red Seal certified cabinet maker, so what you plan is exactly what gets built. We respond quickly, usually within an hour during business hours, and stand behind our work with a satisfaction guarantee.
This is one of our general cabinetry services — visit our homepage to see everything else King Cabinetry builds in Mount Uniacke.